16 Kingsbury Dr, Holliston, MA 01746
- $1,875,000
- 5
- BD
- 6
- BA
- 7,165
- SqFt








- List Price
- $1,875,000
- Status
- ACTIVE
- MLS#
- 73538100
- Bedrooms
- 5
- Bathrooms
- 6
- Full Baths
- 4
- Half Baths
- 2
- Living Area
- 7,165
- Lot Size (Acres)
- 1.34
- Style
- Colonial
- Year Built
- 2003
Property Description
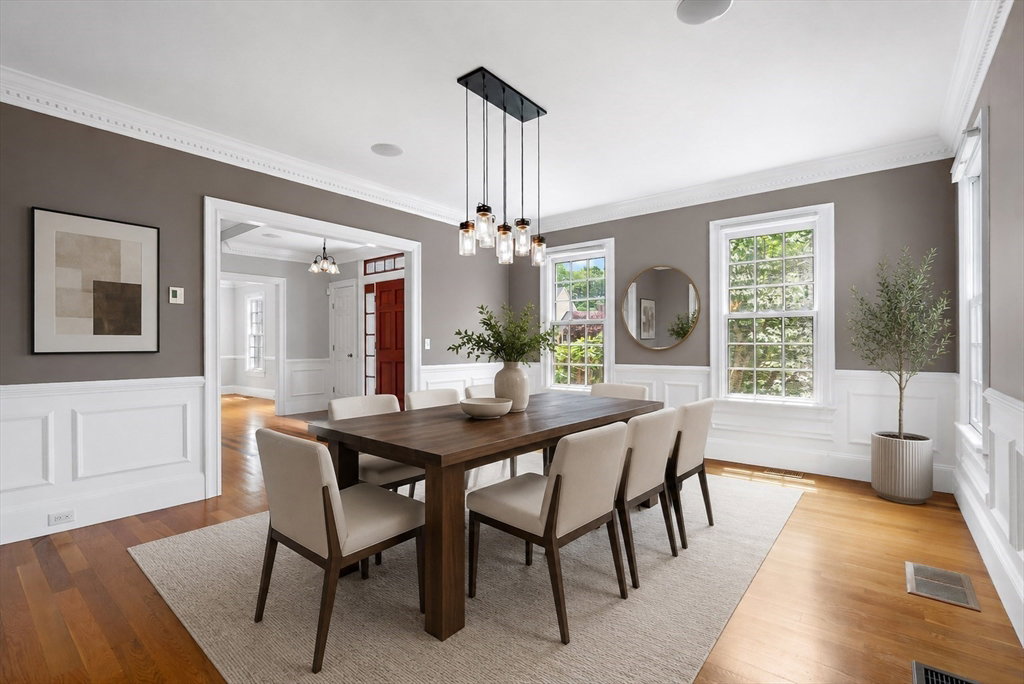
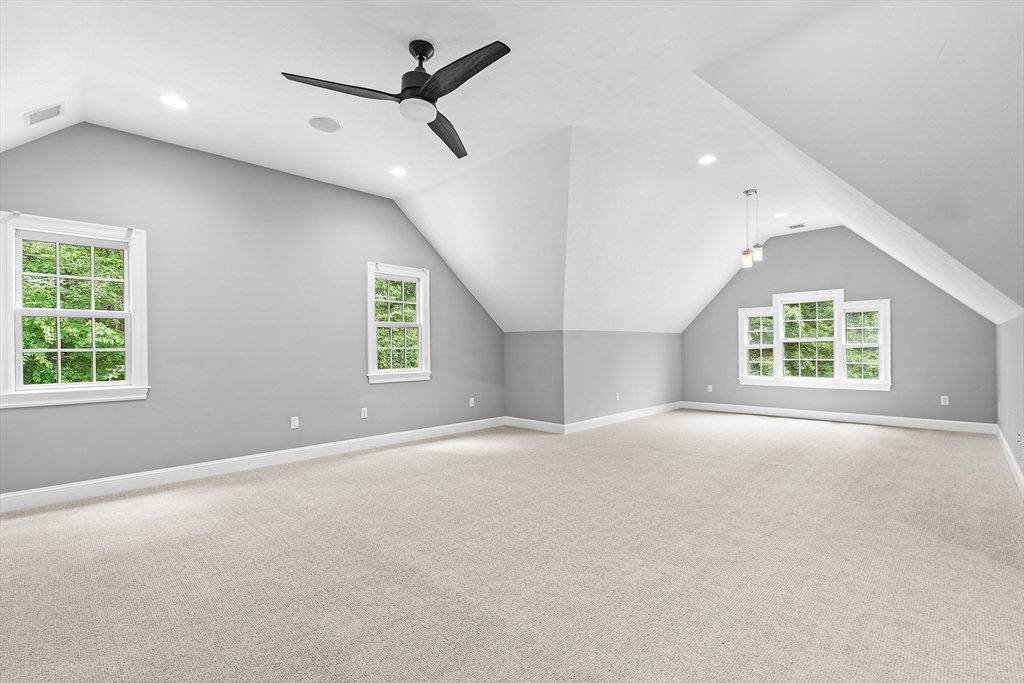
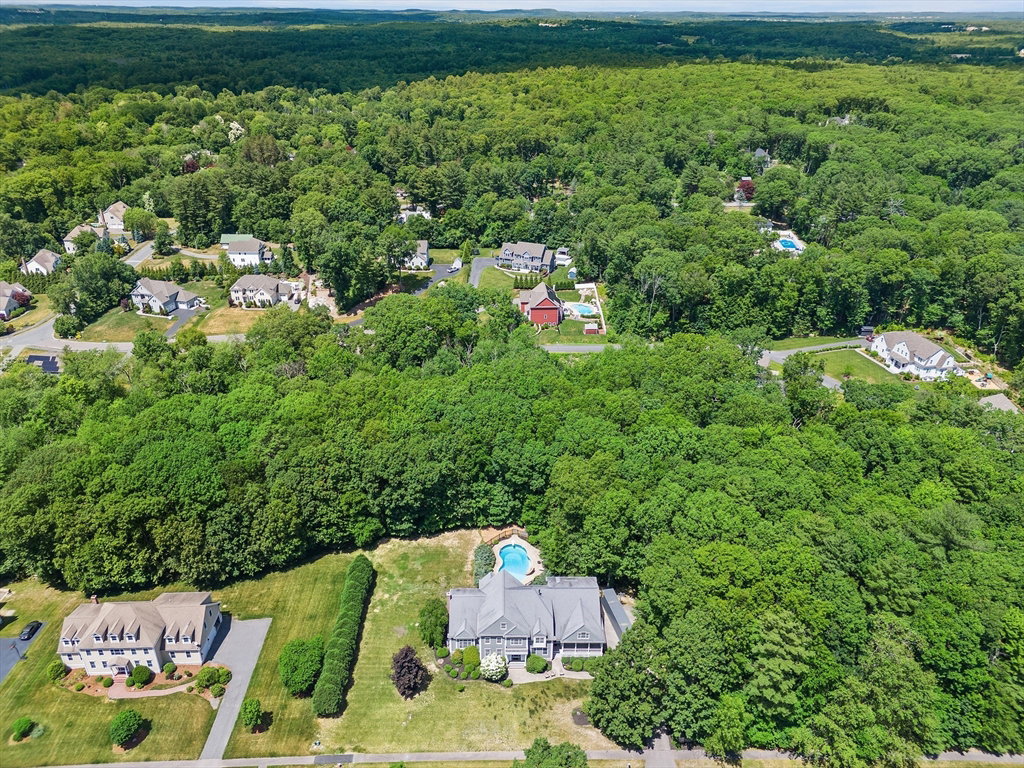
Nestled in sought-after Cedarbrook, this exceptional 5-bed Colonial offers many updates including exterior painting, composite deck, new carpeting on upper and lower levels, and five new A/C condensers, offering exceptional living indoors and out. A two-story foyer with mahogany inlaid flooring sets the tone as you enter. Main level features elegant living and dining rooms, a great room with stone fireplace and custom built-ins, plus private home office with gas fireplace. Chef’s kitchen features Wolf gas range, double ovens, warming drawer, beverage fridge and butler’s pantry with sink and second dishwasher. Second floor offers five bedrooms including primary suite w/ a sitting room, three full baths, and convenient second-floor laundry. The finished walkout lower level with 8’ ceilings and full bath adds flexible living space. Outdoor living includes new deck overlooking saltwater pool, large front yard and farmer's porch. A truly remarkable home for everyday living and entertaining!
/u.realgeeks.media/homeupp/CREMA_TIM_NO_LUX.png)
Additional Information
- Taxes
- $24,139
- Interior Features
- Closet/Cabinets - Custom Built, Recessed Lighting, Crown Molding, Bathroom - Full, Bathroom - Tiled With Tub & Shower, Countertops - Stone/Granite/Solid, Closet, Slider, Bathroom - With Shower Stall, Bathroom - Half, Home Office, Bathroom, Sitting Room, Inlaw Apt., Mud Room, Walk-up Attic
- Parking Description
- Attached, Paved Drive, Off Street
- Pool Description
- In Ground
- Water
- Public
- Sewer
- Private Sewer
- Elementary School
- Placentino
- Middle School
- Robert Adams Ms
- High School
- Holliston Hs
Mortgage Calculator
Listing courtesy of Listing Agent: Melissa Kaspern from Listing Office: REMAX Executive Realty.
The property listing data and information, or the Images, set forth herein were provided to MLS Property Information Network, Inc. from third party sources, including sellers, lessors, landlords and public records, and were compiled by MLS Property Information Network, Inc. The property listing data and information, and the Images, are for the personal, non commercial use of consumers having a good faith interest in purchasing, leasing or renting listed properties of the type displayed to them and may not be used for any purpose other than to identify prospective properties which such consumers may have a good faith interest in purchasing, leasing or renting. MLS Property Information Network, Inc. and its subscribers disclaim any and all representations and warranties as to the accuracy of the property listing data and information, or as to the accuracy of any of the Images, set forth herein.