244 Ocean Avenue, Marblehead, MA 01945
- $3,750,000
- 4
- BD
- 6
- BA
- 6,241
- SqFt

















- List Price
- $3,750,000
- Status
- ACTIVE
- MLS#
- 73528472
- Bedrooms
- 4
- Bathrooms
- 6
- Full Baths
- 5
- Half Baths
- 1
- Living Area
- 6,241
- Lot Size (Acres)
- 0.52
- Year Built
- 1960
Property Description
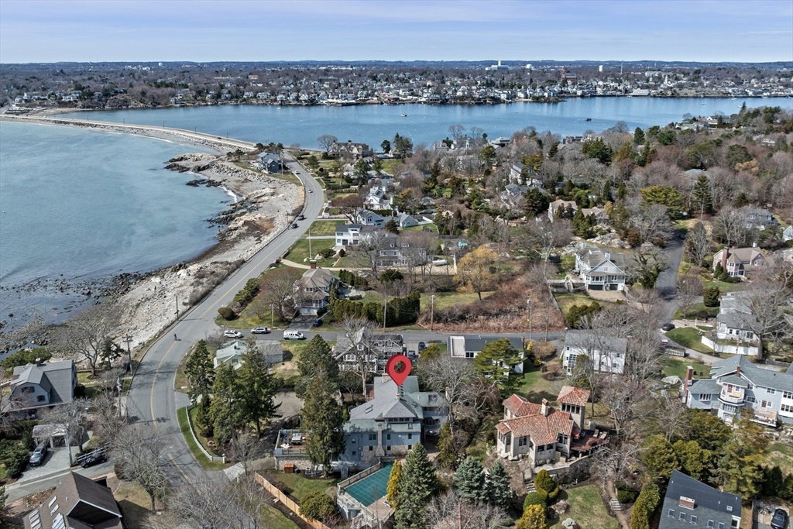
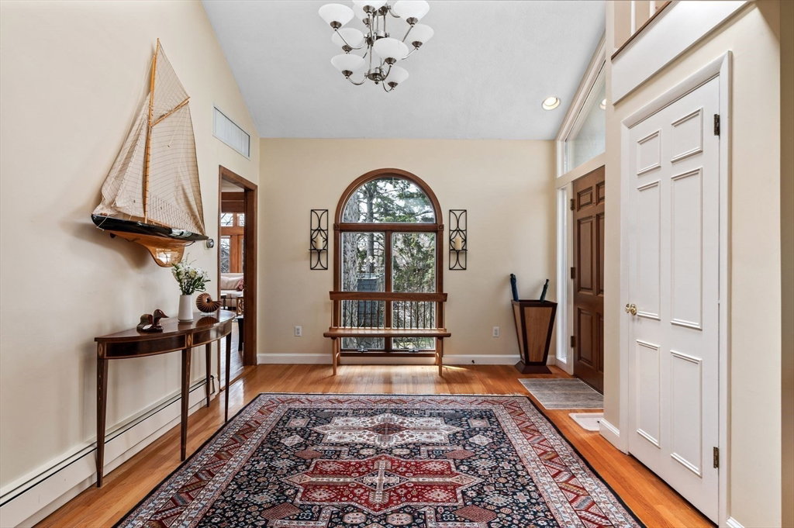
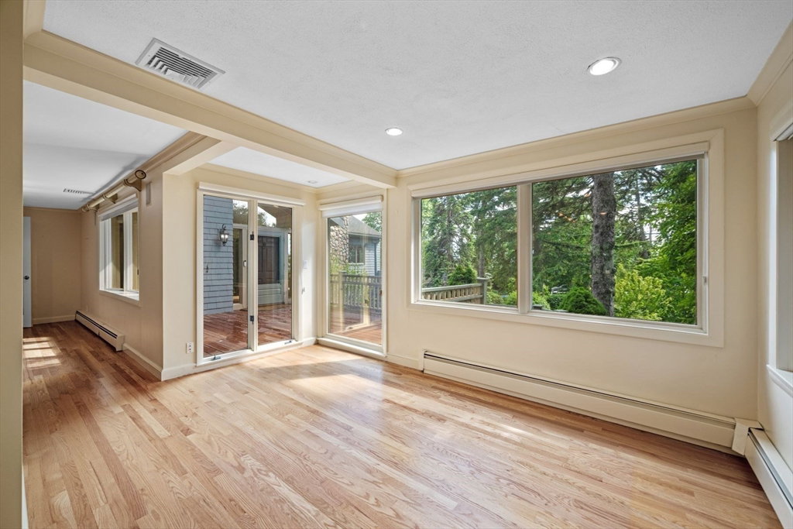
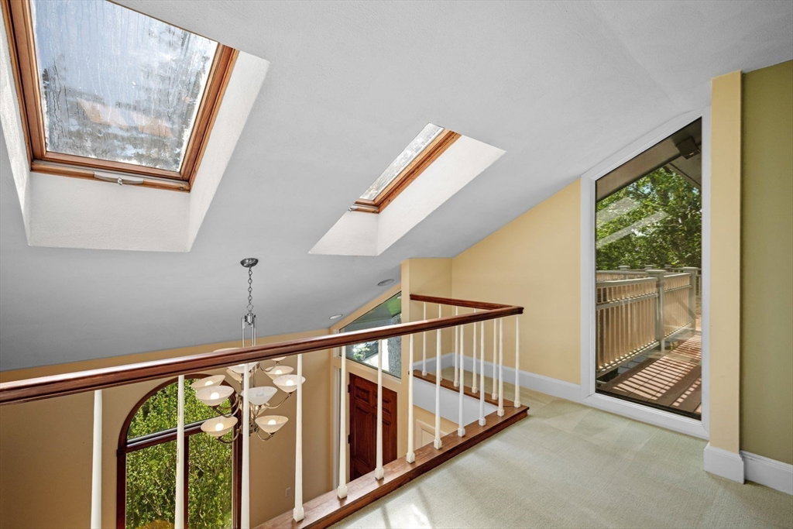
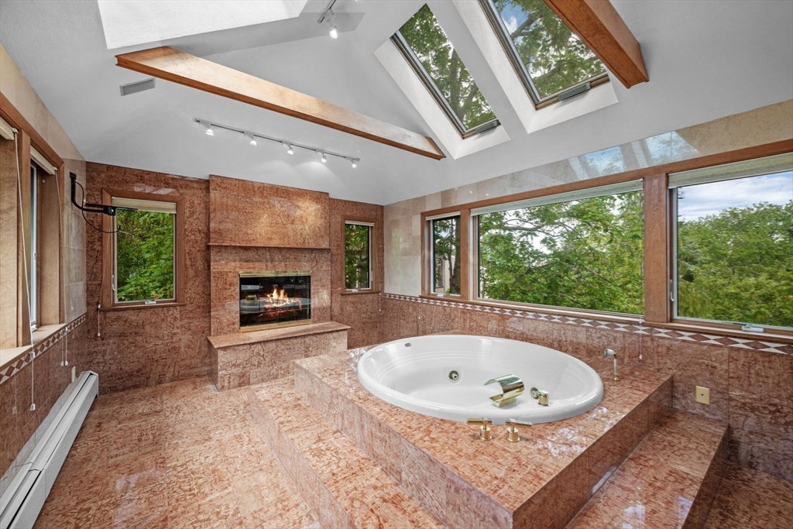
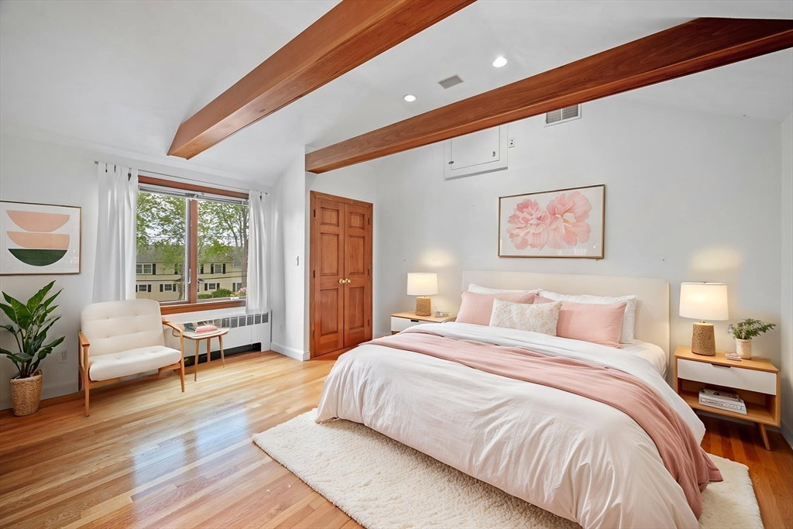
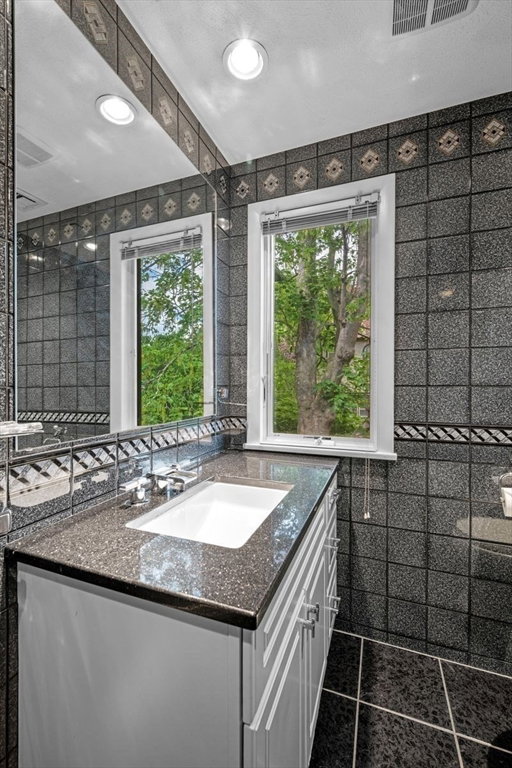
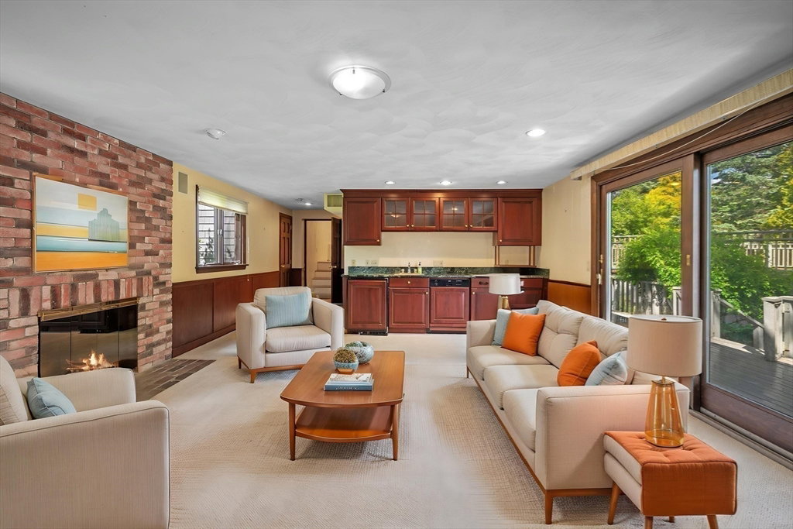
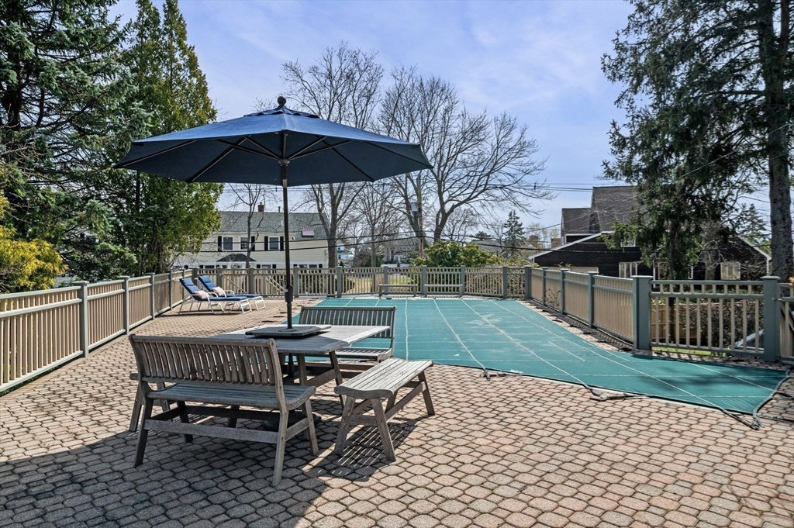
Spacious and bright Marblehead Neck home with ocean views, deeded beach rights and a separate waterfront lot that is included with the sale. The main living areas are open-concept and perfect for entertaining! The dramatic primary suite has cathedral ceilings, a spacious sun-lit solarium, a luxurious marble bathroom and a separate fire-placed whirlpool/spa room. The home has 3 other bedrooms (one which can be a home office) plus a guest/au pair/in-law suite. Some of the many amenities include; the flexibility of the open living room/dining room/sitting room combination, 5 1/2 bathrooms, large fire-placed family room, numerous decks with ocean views, large sauna, exercise room, heated outdoor pool, fire-placed recreation room and heated 2-car attached garage. The property has deeded Beach Rights just steps away and owns an ocean-front parcel of land across the street on Ocean Avenue.
/u.realgeeks.media/homeupp/CREMA_TIM_NO_LUX.png)
Additional Information
- Area
- Marblehead Neck
- Taxes
- $30,095
- Interior Features
- Bathroom - Half, Bathroom - Full, Bathroom - Tiled With Shower Stall, Cathedral Ceiling(s), Open Floorplan, Lighting - Overhead, Dining Area, Countertops - Stone/Granite/Solid, Cabinets - Upgraded, Closet, Wet bar, Steam / Sauna, Bathroom, Sun Room, Inlaw Apt., Exercise Room, Great Room, Sauna/Steam/Hot Tub, Wet Bar
- Parking Description
- Attached, Garage Door Opener, Heated Garage, Off Street, Driveway
- Pool Description
- Pool - Inground Heated
- View
- Scenic View(s)
- Water
- Public
- Sewer
- Public Sewer
- Elementary School
- Public/Private
- Middle School
- Pubic/Private
- High School
- Public
Mortgage Calculator
Listing courtesy of Listing Agent: Traci Howe from Listing Office: Gibson Sotheby's International Realty.
The property listing data and information, or the Images, set forth herein were provided to MLS Property Information Network, Inc. from third party sources, including sellers, lessors, landlords and public records, and were compiled by MLS Property Information Network, Inc. The property listing data and information, and the Images, are for the personal, non commercial use of consumers having a good faith interest in purchasing, leasing or renting listed properties of the type displayed to them and may not be used for any purpose other than to identify prospective properties which such consumers may have a good faith interest in purchasing, leasing or renting. MLS Property Information Network, Inc. and its subscribers disclaim any and all representations and warranties as to the accuracy of the property listing data and information, or as to the accuracy of any of the Images, set forth herein.